
Views - Primary on Main
Address
134 Avalon Drive, Mcdonough, GA
Price
$ 725,000
Property Attributes
- MLS#7825230
- TypeSingle Family
- Listing Status Active
- CountyHenry
- CityMcdonough
- NeighborhoodAvalon
- Zip30252
- StyleTraditional
- Year Built1998
- Taxes$ 8626
- Price$ 725,000
- Bedrooms4
- Full Bathrooms4
- Half Bathrooms0
- Lot Size0.4 Acres
Data Source:
First Multiple Listing Services (FMLS)
Property Description
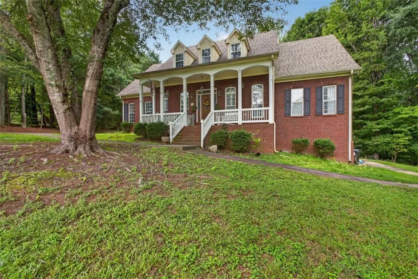
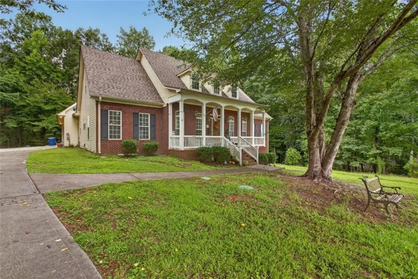
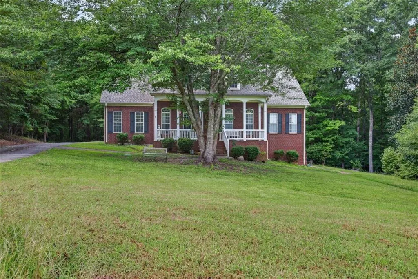
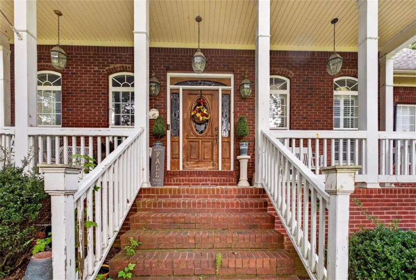
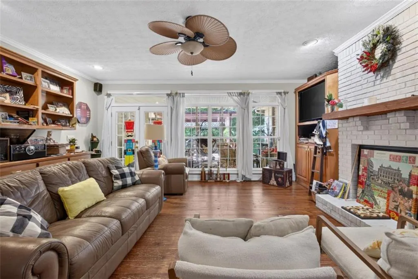
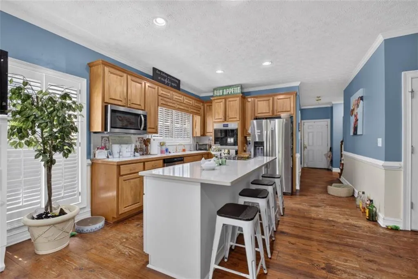
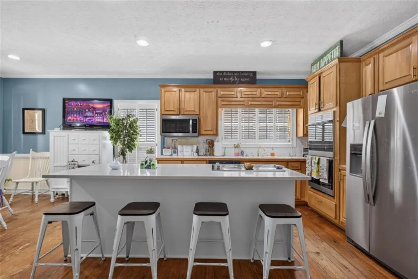
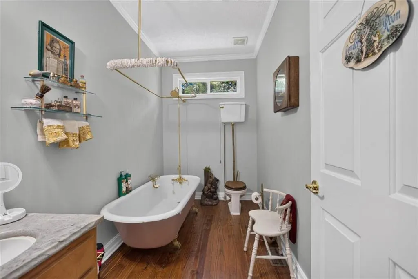
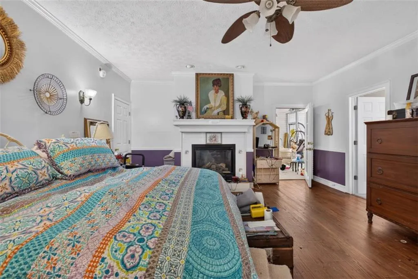
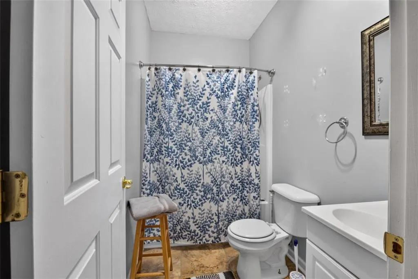
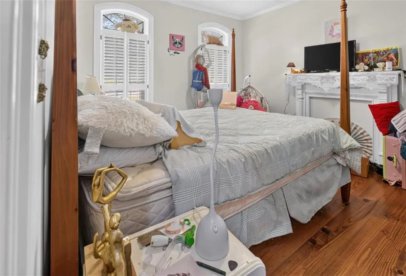
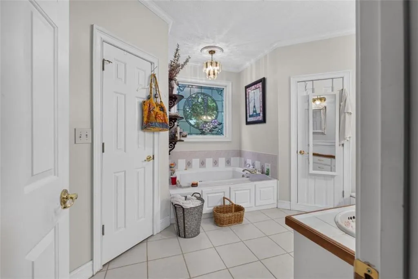
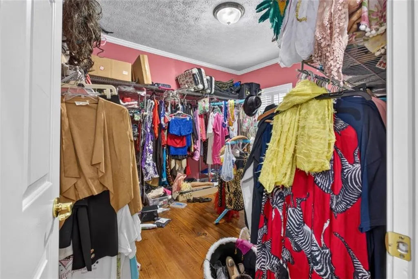
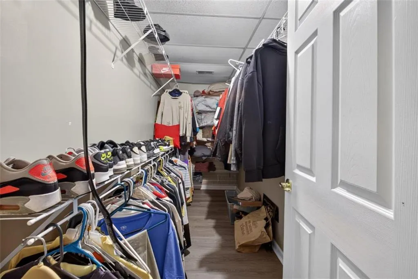
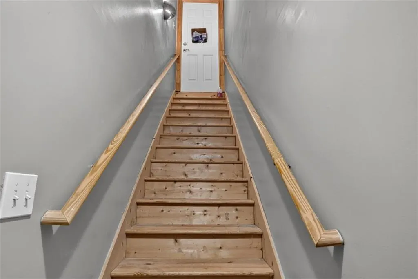
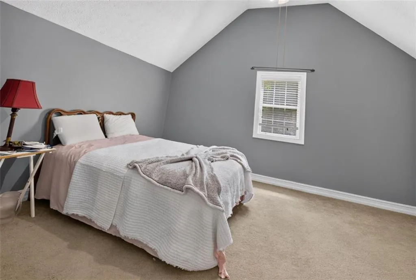
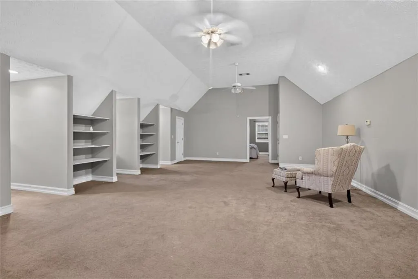
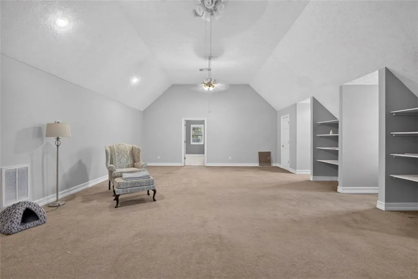
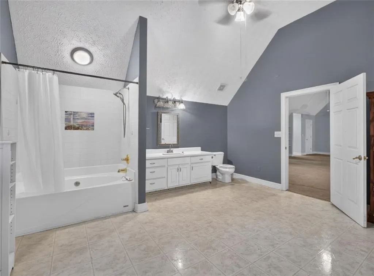
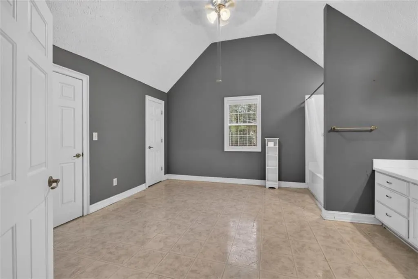
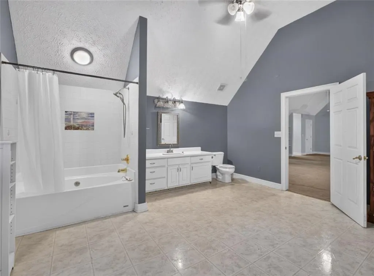
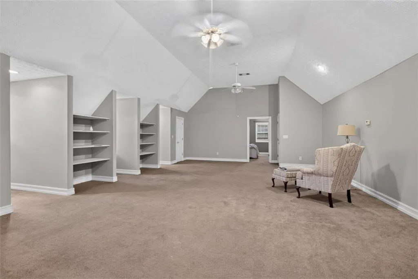
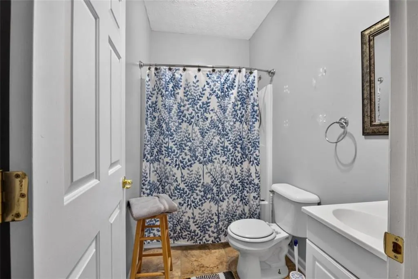
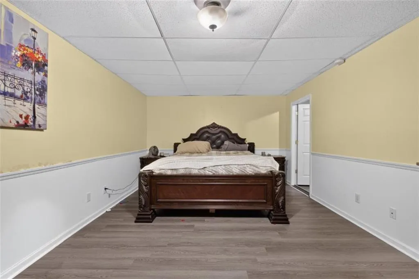
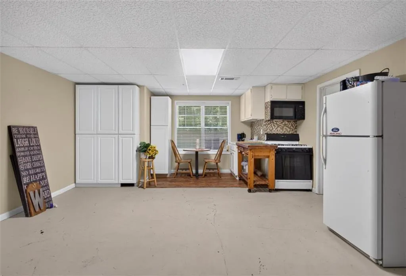
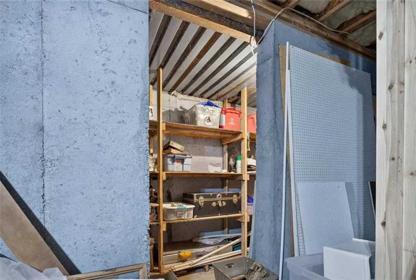
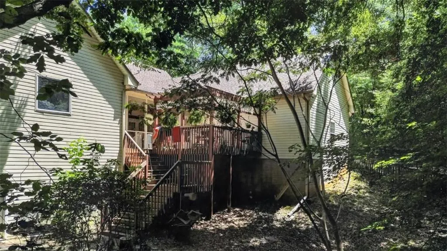
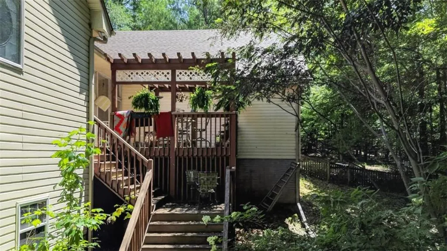
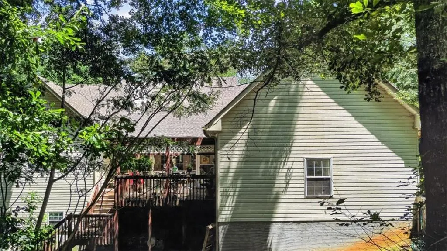
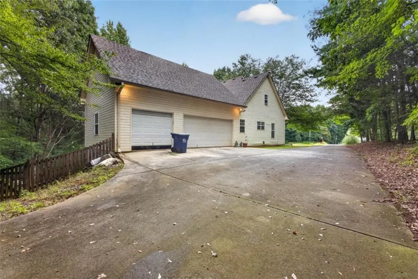
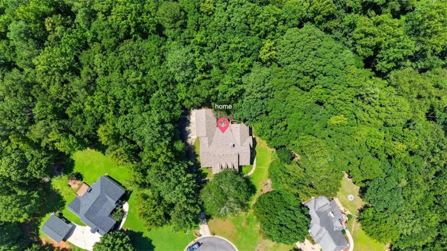
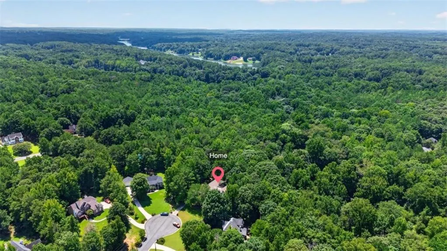
Privacy, space, and endless possibilities! Welcome home to 134 Avalon Drive, a custom-built traditional home nestled on a beautiful, private acre in a desirable McDonough neighborhood. With 4 bedrooms, 4 full baths, and an incredible amount of finished and unfinished space, this home offers room for everyone - and room to grow. The main level features a spacious primary suite with its own fireplace and ensuite bath complete with a separate shower and soaking tub, two additional bedrooms, a full bath with a classic antique clawfoot tub, formal dining room, living room with fireplace, kitchen, eat-in kitchen, and a large sunroom overlooking the private backyard. Upstairs offers a fourth bedroom, full bath, and a large flex space perfect for a home office, media room, playroom, or guest retreat. The partially finished basement takes the possibilities even further with a finished second kitchen, multiple flex spaces, three additional rooms ready to be finished to your liking, a bunker room, and exterior garage-door access - ideal for lawn equipment, storage, workshop space, or recreational gear. Outside, enjoy your private backyard from the deck and pergola, with plenty of room to entertain, relax, or simply enjoy the peace and quiet. A two-car garage, brick-front exterior, two fireplaces, and abundant square footage complete this unique property. If you've been searching for a home with privacy, personality, and plenty of room to make it your own, 134 Avalon Drive is one you won't want to miss!
| Elementary School | Middle School | High School |
|---|---|---|
| Ola Elementary School | Ola Middle School | Ola High School |
| Price History | |
|---|---|
| 8/21/2026 | Listed $725,000 |
General Features
| Sewer | Public Sewer |
|---|---|
| Heating | Central |
| Cooling | Central Air |
| Utilities | Cable Available,Electricity Available,Phone Available,Underground Utilities,Water Available |
| Roof | Other |
| Appliances | Dishwasher,Double Oven,Microwave,Refrigerator |
| Garage Spaces | 2 |
| Patio/Porch Features | Deck,Front Porch |
| Architectural Style | Traditional |
| Pool Features | None |
| Security Features | None |
| Construction Materials | Brick,Brick 3 Sides,Vinyl Siding |
| Year Built | 1998 |
| Electric | Other |
| View | Rural,Trees/Woods |
| Levels | Two |
| Property Subtype | Single Family Residence |
| Tax Year | 2024 |
| Ownership | Other |
| Parcel Number | 153D01017000 |
| Waterfront Features | None |
| Community Features | None |
| Accessibility | None |
| County | Henry - GA |
| Property Type | Residential |
| HOA | false |
| Energy Efficient | None |
| Subdivision Name | Avalon |
| Green Energy Generation | None |
| Other Structures | None |
| Full Baths | 4 |
| Status | Active |
| Directions | GPS Friendly |
| High School | Ola |
| City | Mcdonough |
| Body of Water | None |
| Spa Features | None |
| Elementary School | Ola |
| Property Attached Y/N | false |
| Land Lease Y/N | false |
| Tax Annual Amount | 8626 |
| Home Warranty Y/N | false |
| Middle/Junior High School | Ola |
| Property Condition | Resale |
| Standard Status | Active |
| Tax Lot | 17 |
| Freehold | IDX |
| Corporate Owner | None |
Interior Features
| Interior Amenities | Bookcases,High Speed Internet,Recessed Lighting,Walk-In Closet(s) |
|---|---|
| Basement | Finished,Finished Bath |
| Flooring | Carpet,Ceramic Tile,Hardwood,Other |
| Total Fireplaces | 2 |
| Fireplace Features | Family Room,Master Bedroom |
| Common Walls | No Common Walls |
| Window Features | None |
| Above Grade Finished Area | 3853 |
| Laundry Features | Laundry Closet |
| Total Bedrooms | 4 |
| Room Type | Attic,Bonus Room,Den,Family Room,Other |
| Main Level Bedrooms | 3 |
| Main Level Bathrooms | 2 |
| Kitchen Features | Eat-in Kitchen,Kitchen Island,Pantry,View to Family Room |
| Total Baths | 4 |
| RoomBedroomFeatures | Master on Main |
| Primary Bathroom Features | Separate Tub/Shower,Soaking Tub |
| Dining Room Features | Open Concept |
Exterior Features
| Exterior Amenities | Rear Stairs |
|---|---|
| Fencing | None |
| Parking Features | Garage,Garage Faces Side |
| Lot Features | Back Yard,Front Yard,Irregular Lot,Sloped |
| Water Source | Public |
| Foundation Details | Slab |
| Building Area Total | 3853 |
| Lot Size Acres | 0.4 |
| Road Surface Type | Paved |
| Lot Size Source | Other |
| Road Frontage Type | City Street |
| Other Equipment | None |
| Horse Amenities | None |
Amenities
- Foreclosure
- Views
- Short Sale
- New Construction
- Adult 55+
- Lease To Own
- No HOA Fees
- Furnished
- Primary On Main
- Air Conditioning
- Seller Finance
- Green
- Fixer Upper
- Horse
- Golf
- Fireplace
- Deck
- Garage
- Basement
- Pool
Property vs Single Family Average in 30252
Statistics provided by Inside Real Estate
Price
Taxes
Year Built

 Copyright © MFRMLS.com All information deemed reliable but not guaranteed. All properties are subject to prior sale, change or withdrawal. Neither listing broker(s) or information provider(s) shall be responsible for any typographical errors, misinformation, misprints and shall be held totally harmless. Listing(s) information is provided for consumers personal, non-commercial use and may not be used for any purpose other than to identify prospective properties consumers may be interested in purchasing. Information on this site was last updated Last updated on September 17, 2026 8:02 PM UTC The listing information on this page last changed on Last updated on September 17, 2026 8:02 PM UTCd. The data relating to real estate for sale on this website comes in part from the Internet Data Exchange program of MFR MLS.
All information deemed reliable but not guaranteed. All properties are subject to prior sale, change or withdrawal. Neither listing broker(s) or information provider(s) shall be responsible for any typographical errors, misinformation, misprints and shall be held totally harmless. Listing(s) information is provided for consumers personal, non-commercial use and may not be used for any purpose other than to identify prospective properties consumers may be interested in purchasing.
Updated on September 17, 2026 8:02 PM UTC
Copyright © MFRMLS.com All information deemed reliable but not guaranteed. All properties are subject to prior sale, change or withdrawal. Neither listing broker(s) or information provider(s) shall be responsible for any typographical errors, misinformation, misprints and shall be held totally harmless. Listing(s) information is provided for consumers personal, non-commercial use and may not be used for any purpose other than to identify prospective properties consumers may be interested in purchasing. Information on this site was last updated Last updated on September 17, 2026 8:02 PM UTC The listing information on this page last changed on Last updated on September 17, 2026 8:02 PM UTCd. The data relating to real estate for sale on this website comes in part from the Internet Data Exchange program of MFR MLS.
All information deemed reliable but not guaranteed. All properties are subject to prior sale, change or withdrawal. Neither listing broker(s) or information provider(s) shall be responsible for any typographical errors, misinformation, misprints and shall be held totally harmless. Listing(s) information is provided for consumers personal, non-commercial use and may not be used for any purpose other than to identify prospective properties consumers may be interested in purchasing.
Updated on September 17, 2026 8:02 PM UTC
 Copyright Southeast Florida Multiple Listing Service © 2026. Accuracy of listing information is not guaranteed. Listing information is provided for personal consumer, non-commercial use, solely to identify potential properties for potential purchase. All other use is strictly prohibited, is a violation of the terms of use, and may violate federal and state law.
Data Last Updated: September 17, 2026 9:18 PM UTC
Copyright Southeast Florida Multiple Listing Service © 2026. Accuracy of listing information is not guaranteed. Listing information is provided for personal consumer, non-commercial use, solely to identify potential properties for potential purchase. All other use is strictly prohibited, is a violation of the terms of use, and may violate federal and state law.
Data Last Updated: September 17, 2026 9:18 PM UTC
 © 2026 Greater Alabama MLS. IDX information is provided exclusively for consumers personal, non-commercial use and may not be used for any purpose other than to identify prospective properties consumers may be interested in purchasing. IDX content is not guaranteed accurate by the MLS or LoKation Real Estate - South East Florida. Data last updated: September 17, 2026 9:04 PM UTC
 Information is deemed to be reliable, but is not guaranteed. © 2026 MLS and FBS. Prepared by Florida Keys MLS, Inc. on September 17, 2026 9:18 PM UTC The information on this sheet has been made available by the MLS and may not be the listing of the provider. The data relating to real estate for sale on this web site comes in part from the Florida Keys MLS, Inc. Information provided is deemed reliable but not guaranteed. All properties are subject to prior sale, change or withdrawal. The information
 All information deemed reliable but not guaranteed. All properties are subject to prior sale, change or withdrawal. Neither listing broker(s) or information provider(s) shall be responsible for any typographical errors, misinformation, misprints and shall be held totally harmless. Listing(s) information is provided for consumer's personal, non-commercial use and may not be used for any purpose other than to identify prospective properties consumers may be interested in purchasing. The data relating
