
Price Reduction
Address
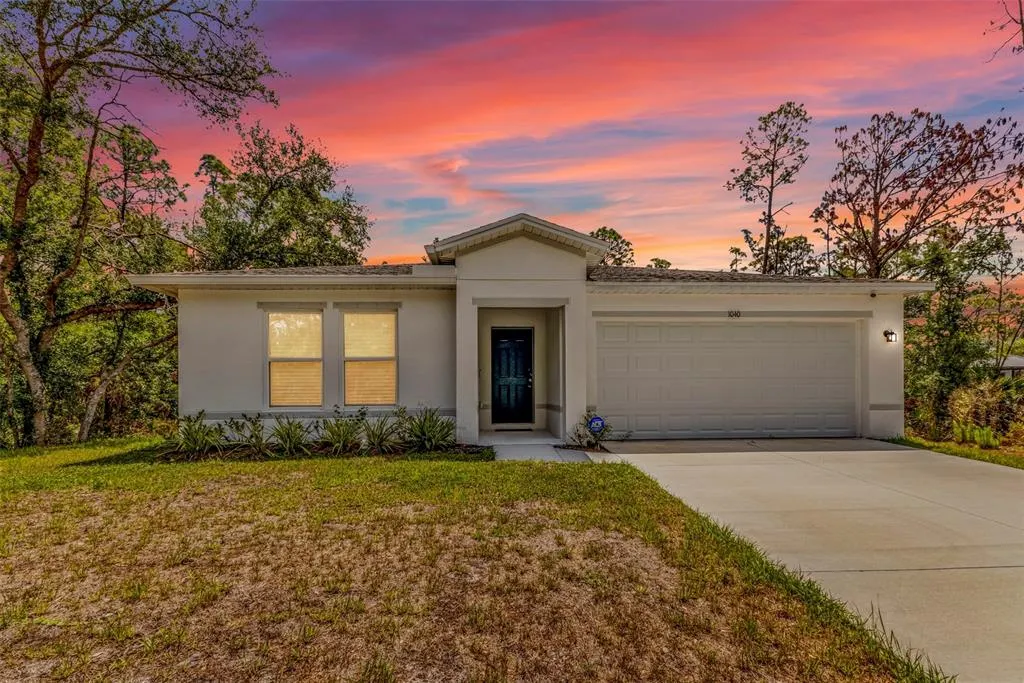
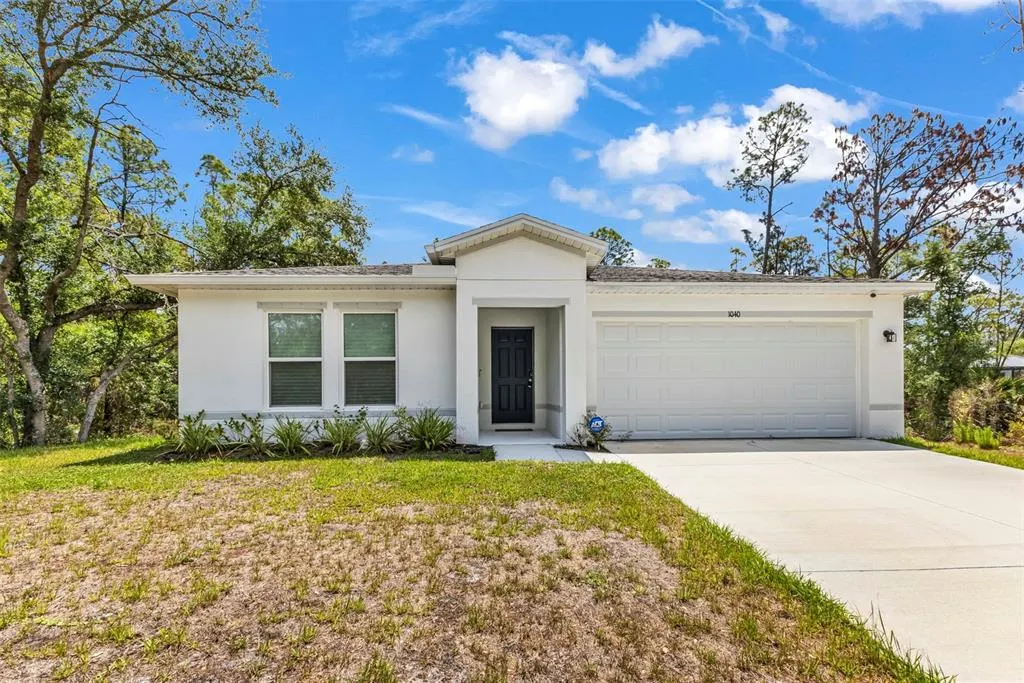
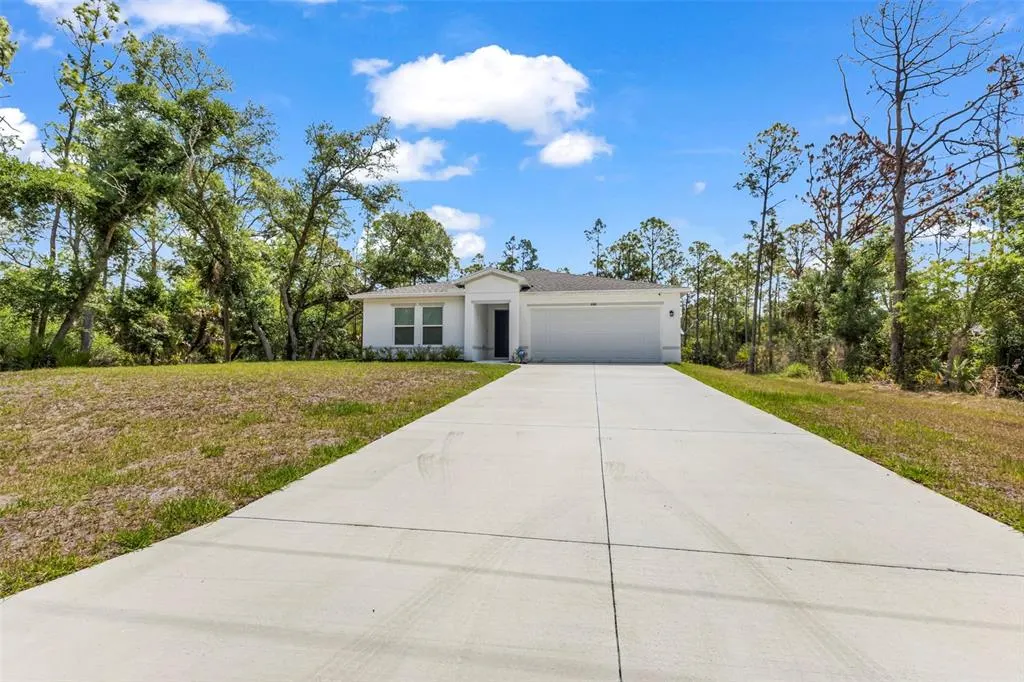
1040 Sherwin Street, PORT CHARLOTTE, FL
Price
$ 345,000
Property Attributes
- MLS#C7525180
- TypeSingle Family
- Listing Status Active
- CountyCharlotte
- CityPORT CHARLOTTE
- AreaPort Charlotte
- NeighborhoodPORT CHARLOTTE SEC 029
- Zip33953
- StyleSingle Family Residence
- Year Built2024
- Taxes$ 4449
- Price$ 345,000
- Bedrooms3
- Full Bathrooms2
- Half Bathrooms0
- Sqr Footage1837
- Lot Size0.23 Acres
Data Source:
Stellar MLS
Property Description
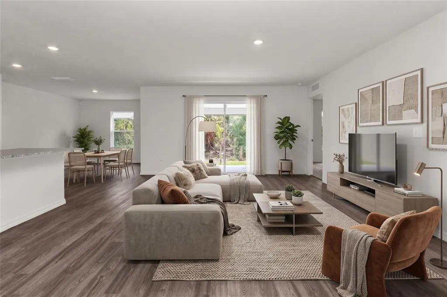
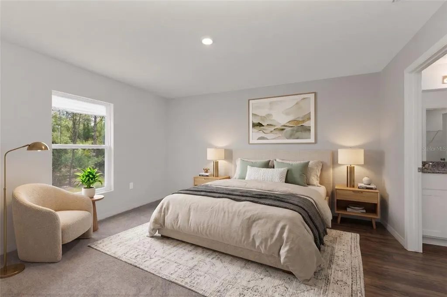
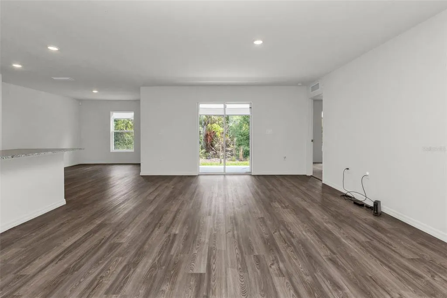
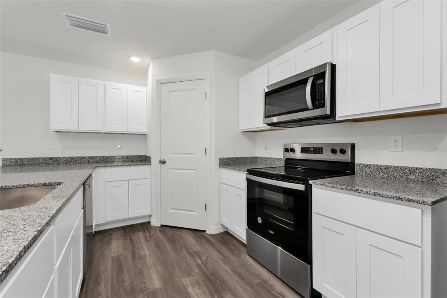
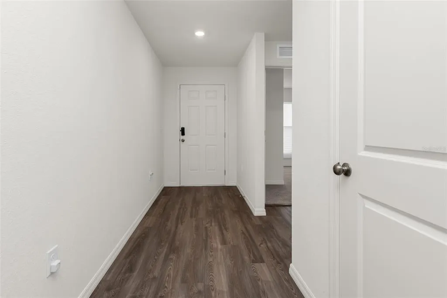
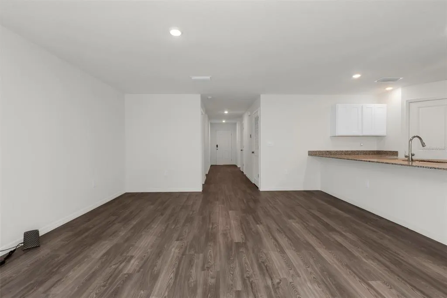
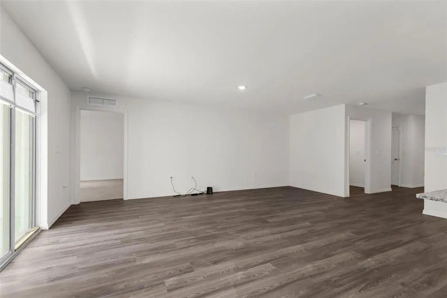
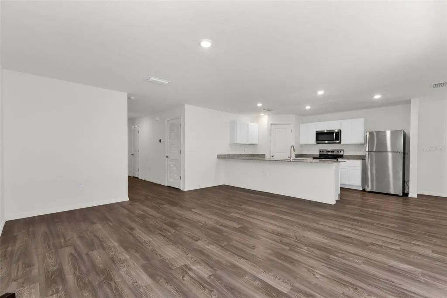
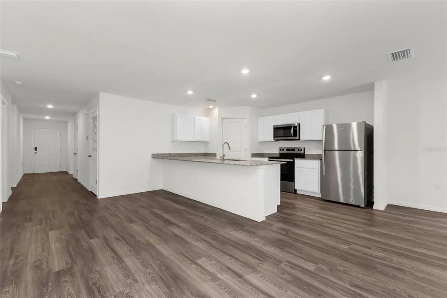
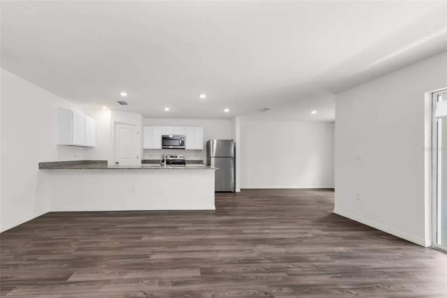
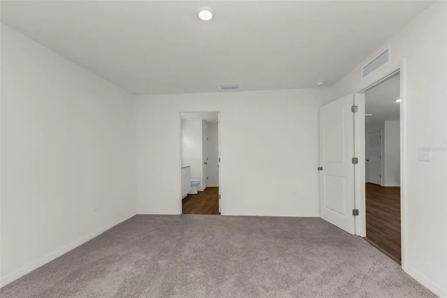
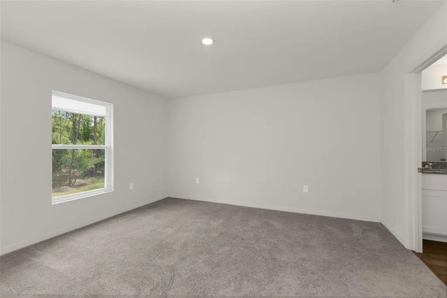
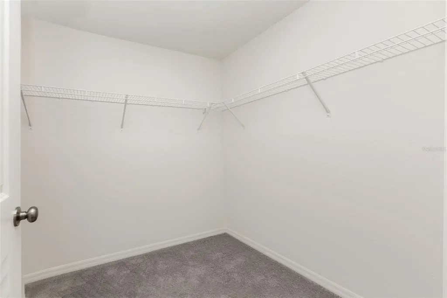
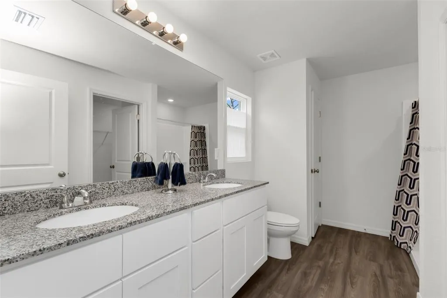
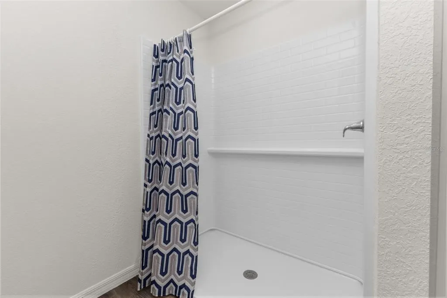
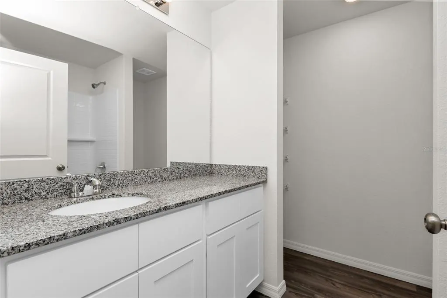
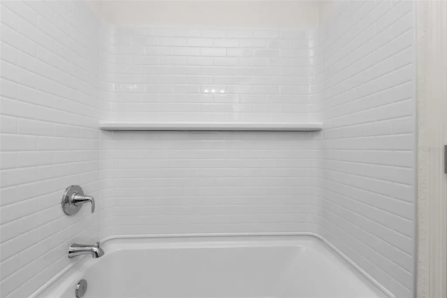
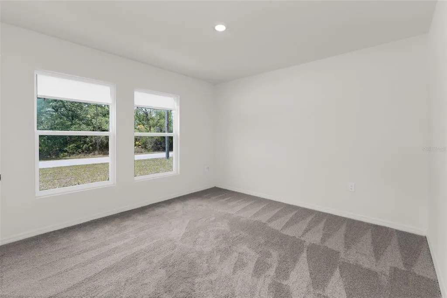
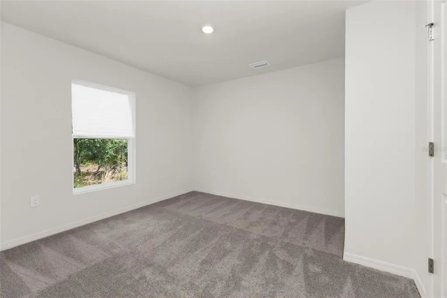
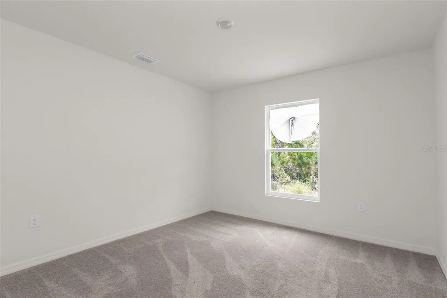
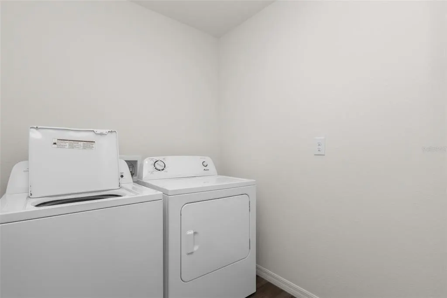
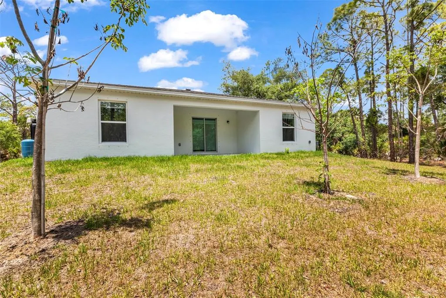
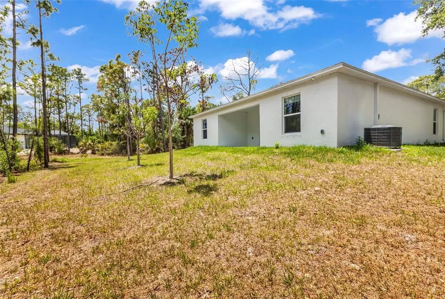
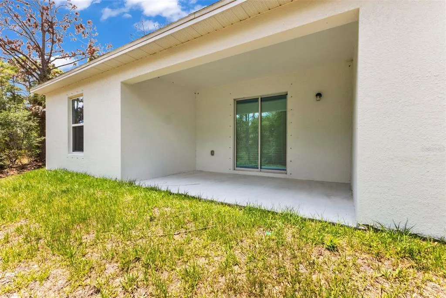
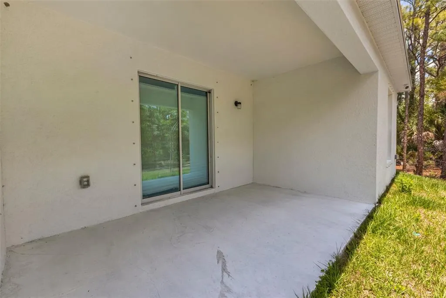
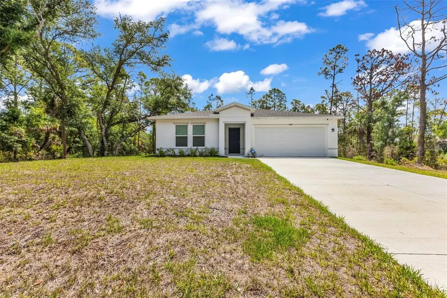
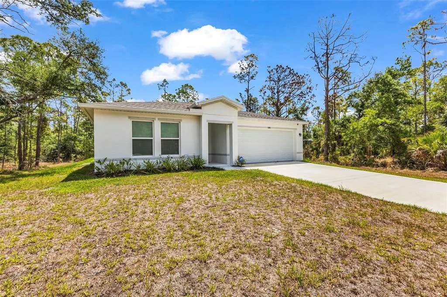
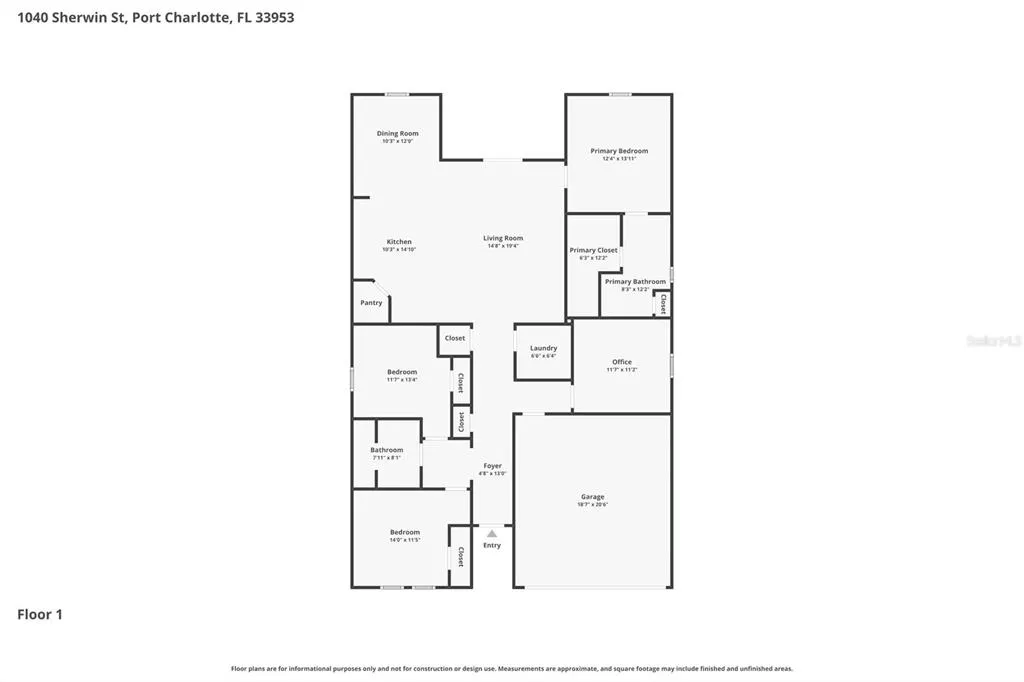
Virtually Staged. Welcome to a stunning and pristine 2024 built home offering the perfect blend of modern design, comfort, and Florida lifestyle. Why wait months to build when this move-in-ready gem is available now? Step inside to a bright, open-concept split floor plan designed for effortless living and entertaining. The chef-inspired kitchen showcases sleek granite countertops, stainless steel appliances, and a spacious dining area that flows beautifully into the expansive great room. Elegant plank flooring paired with plush carpeting adds both sophistication and comfort throughout. Retreat to the luxurious primary suite, featuring an impressively oversized walk-in closet and a spa-like bathroom complete with dual granite vanities and a walk-in shower. Guest bedrooms include generous built-in closets, while the additional flex room provides endless possibilities—perfect for a home office, media room, or play space. Sliding glass doors open to the backyard, creating seamless indoor-outdoor living in a peaceful, quiet setting. For those seeking even more space or investment potential, the adjacent lot is also available for purchase. Only minutes away to the popular Gulf beaches, restaurants, shopping, top-rated schools, medical centers, and entertainment venues. This home delivers convenience, lifestyle, and value all in one. Call today for your private showing!
| Elementary School | Middle School | High School |
|---|---|---|
| Liberty Elementary Elementary School | Murdock Middle Middle School | Port Charlotte High High School |
| Price History | |
|---|---|
| 5/15/2026 | Listed $348,000 |
| 9/3/2026 | 1$345,000 |
General Features
| Sewer | Septic Tank |
|---|---|
| Heating | Heat Pump |
| Cooling | Central Air |
| Utilities | Cable Connected,Electricity Connected,Sewer Connected,Street Lights,Water Connected |
| Possession | Close Of Escrow |
| Roof | Shingle |
| Appliances | Dishwasher,Dryer,Electric Water Heater,Microwave,Range,Refrigerator,Washer,Water Filtration System,Water Softener |
| Zoning | RSF3.5 |
| Garage Spaces | 2 |
| Patio/Porch Features | Other |
| Security Features | Security System Leased,Smoke Detector(s) |
| Construction Materials | Block,Stucco |
| Pets Allowed | Yes |
| Year Built | 2024 |
| Levels | One |
| Property Subtype | Single Family Residence |
| Tax Year | 2025 |
| Ownership | Fee Simple |
| County | Charlotte |
| New Construction | false |
| Property Type | Residential |
| Attached Garage | true |
| Subdivision Name | PORT CHARLOTTE SEC 029 |
| Facing Direction | West |
| Garage Y/N | true |
| Total Rooms | 6 |
| Full Baths | 2 |
| Status | Active |
| Directions | From US 41 North, turn LEFT onto Chamberlain Blvd. Turn LEFT onto Sherwin St. Go 400 feet. Home is on the LEFT. |
| High School | Port Charlotte High |
| City | PORT CHARLOTTE |
| Senior Community Y/N | false |
| MLS Area | 33953 - Port Charlotte |
| Lot Size Units | Square Feet |
| Lot Size Square Feet | 9999 |
| Carport Y/N | false |
| Listing Terms | Cash,Conventional,FHA,VA Loan |
| Elementary School | Liberty Elementary |
| Land Lease Y/N | false |
| Tax Annual Amount | 4449.92 |
| Middle/Junior High School | Murdock Middle |
| Property Condition | Completed |
| Additional Parcels Y/N | false |
| Lease Considered Y/N | true |
| Virtual Tour | https://www.propertypanorama.com/instaview/stellar/C7525180 |
| Building Area Units | Square Feet |
| Living Area Units | Square Feet |
| Standard Status | Active |
| Occupancy Type | Vacant |
| Tax Lot | 5 |
| Legal Description | PCH 029 2551 0005 PORT CHARLOTTE SEC29 BLK2551 LT 5 393/682 539/182 549/2185 TD2375/2127 2454/1717 UNREC DC-DNJR PR11-000712CP OSA3595/2172 4817/2004 4817/2004 4895/139 3525984 |
| Minimum Lease | No Minimum |
| Water Access Y/N | false |
| Additional Rooms | Den/Library/Office |
| Water View Y/N | false |
| Flood Zone Code | X500 |
| In Law Suite YN | false |
| Flood Zone Code X500 | Yes |
| DockY/N | false |
Interior Features
| Interior Amenities | Open Floorplan,Split Bedroom,Stone Counters,Thermostat |
|---|---|
| Flooring | Carpet |
| Furnished Y/N | Unfurnished |
| Total Stories | 1 |
| Air Conditioning Y/N | true |
| Heating Y/N | true |
| Fireplace Y/N | false |
| Laundry Features | Inside,Laundry Room |
| Total Bedrooms | 3 |
| LivingAreaSource | Public Records |
| Total Baths | 2 |
Exterior Features
| Exterior Amenities | Lighting,Other,Shade Shutter(s),Sidewalk,Sliding Doors |
|---|---|
| Parking Features | Driveway,Garage Door Opener |
| Water Source | Well |
| Lot Size Area | 9999 |
| Foundation Details | Slab |
| Building Area Total | 2188 |
| Lot Dimensions | 80 x 125 |
| Lot Size Acres | 0.23 |
| Road Surface Type | Paved |
| Private Pool | false |
| Waterfront Y/N | false |
| Covered Spaces | 2 |
| Road Responsibility | Public Maintained Road |
Amenities
- Foreclosure
- Views
- Short Sale
- New Construction
- Adult 55+
- Lease To Own
- No HOA Fees
- Furnished
- Primary On Main
- Air Conditioning
- Seller Finance
- Green
- Fixer Upper
- Horse
- Golf
- Fireplace
- Deck
- Garage
- Basement
- Pool
Property vs Single Family Average in 33953
Price
Taxes
Year Built
 Copyright © MFRMLS.com All information deemed reliable but not guaranteed. All properties are subject to prior sale, change or withdrawal. Neither listing broker(s) or information provider(s) shall be responsible for any typographical errors, misinformation, misprints and shall be held totally harmless. Listing(s) information is provided for consumers personal, non-commercial use and may not be used for any purpose other than to identify prospective properties consumers may be interested in purchasing. Information on this site was last updated Last updated on September 19, 2026 5:00 PM UTC The listing information on this page last changed on Last updated on September 19, 2026 5:00 PM UTCd. The data relating to real estate for sale on this website comes in part from the Internet Data Exchange program of MFR MLS.
All information deemed reliable but not guaranteed. All properties are subject to prior sale, change or withdrawal. Neither listing broker(s) or information provider(s) shall be responsible for any typographical errors, misinformation, misprints and shall be held totally harmless. Listing(s) information is provided for consumers personal, non-commercial use and may not be used for any purpose other than to identify prospective properties consumers may be interested in purchasing.
Updated on September 19, 2026 5:00 PM UTC
Copyright © MFRMLS.com All information deemed reliable but not guaranteed. All properties are subject to prior sale, change or withdrawal. Neither listing broker(s) or information provider(s) shall be responsible for any typographical errors, misinformation, misprints and shall be held totally harmless. Listing(s) information is provided for consumers personal, non-commercial use and may not be used for any purpose other than to identify prospective properties consumers may be interested in purchasing. Information on this site was last updated Last updated on September 19, 2026 5:00 PM UTC The listing information on this page last changed on Last updated on September 19, 2026 5:00 PM UTCd. The data relating to real estate for sale on this website comes in part from the Internet Data Exchange program of MFR MLS.
All information deemed reliable but not guaranteed. All properties are subject to prior sale, change or withdrawal. Neither listing broker(s) or information provider(s) shall be responsible for any typographical errors, misinformation, misprints and shall be held totally harmless. Listing(s) information is provided for consumers personal, non-commercial use and may not be used for any purpose other than to identify prospective properties consumers may be interested in purchasing.
Updated on September 19, 2026 5:00 PM UTC
 Copyright Southeast Florida Multiple Listing Service © 2026. Accuracy of listing information is not guaranteed. Listing information is provided for personal consumer, non-commercial use, solely to identify potential properties for potential purchase. All other use is strictly prohibited, is a violation of the terms of use, and may violate federal and state law.
Data Last Updated: September 19, 2026 4:56 PM UTC
Copyright Southeast Florida Multiple Listing Service © 2026. Accuracy of listing information is not guaranteed. Listing information is provided for personal consumer, non-commercial use, solely to identify potential properties for potential purchase. All other use is strictly prohibited, is a violation of the terms of use, and may violate federal and state law.
Data Last Updated: September 19, 2026 4:56 PM UTC
 © 2026 Greater Alabama MLS. IDX information is provided exclusively for consumers personal, non-commercial use and may not be used for any purpose other than to identify prospective properties consumers may be interested in purchasing. IDX content is not guaranteed accurate by the MLS or LoKation Real Estate - South East Florida. Data last updated: September 19, 2026 4:51 PM UTC
 Listings identified with the FMLS IDX logo come from FMLS and are held by brokerage firms other than the owner of this website. The listing brokerage is identified in any listing details. Information is deemed reliable but is not guaranteed. If you believe any FMLS listing contains material that infringes your copyrighted work please
  Information is deemed to be reliable, but is not guaranteed. © 2026 MLS and FBS. Prepared by Florida Keys MLS, Inc. on September 19, 2026 4:46 PM UTC The information on this sheet has been made available by the MLS and may not be the listing of the provider. The data relating to real estate for sale on this web site comes in part from the Florida Keys MLS, Inc. Information provided is deemed reliable but not guaranteed. All properties are subject to prior sale, change or withdrawal. The information
 All information deemed reliable but not guaranteed. All properties are subject to prior sale, change or withdrawal. Neither listing broker(s) or information provider(s) shall be responsible for any typographical errors, misinformation, misprints and shall be held totally harmless. Listing(s) information is provided for consumer's personal, non-commercial use and may not be used for any purpose other than to identify prospective properties consumers may be interested in purchasing. The data relating
