
Address
1670 Taylor Ridge Loop, KISSIMMEE, FL
Price
$ 633,500
Property Attributes
- MLS#S5135712
- TypeSingle Family
- Listing Status Active
- CountyOsceola
- CityKISSIMMEE
- AreaKissimmee
- NeighborhoodTAYLOR RIDGE
- Zip34744
- StyleSingle Family Residence
- Year Built2004
- Taxes$ 4749
- Price$ 633,500
- Bedrooms4
- Full Bathrooms3
- Half Bathrooms0
- Sqr Footage2359
- Lot Size0.37 Acres
Data Source:
Stellar MLS
Property Description
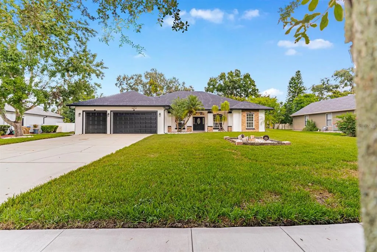
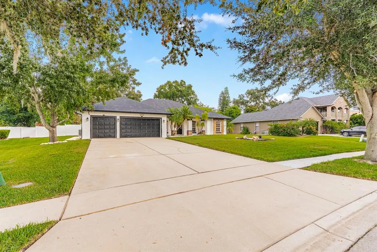
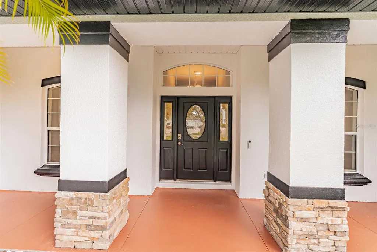
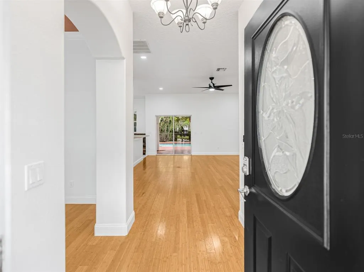
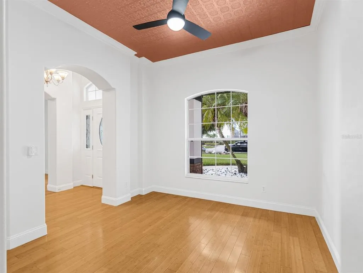
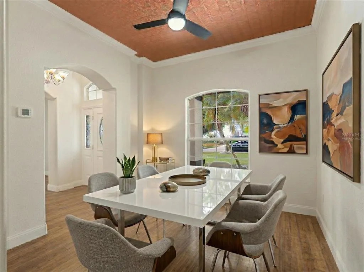
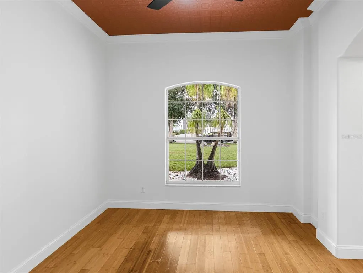
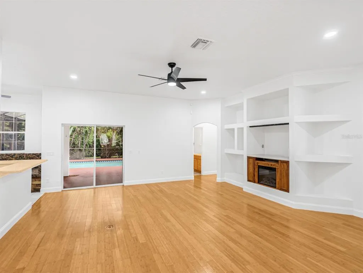
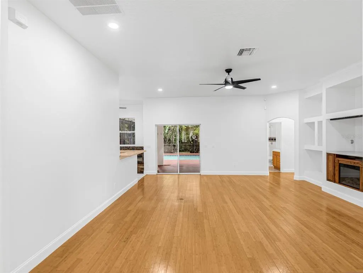
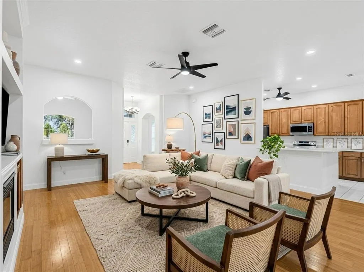
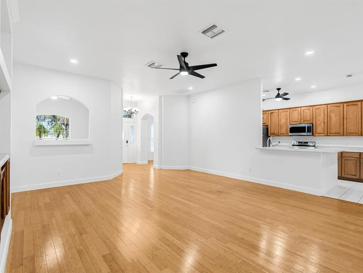
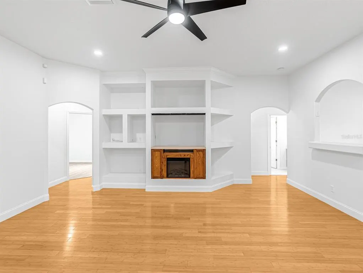
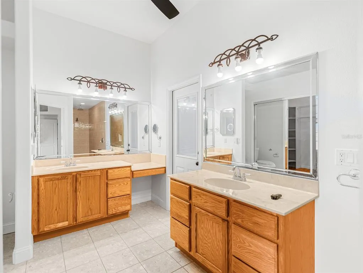
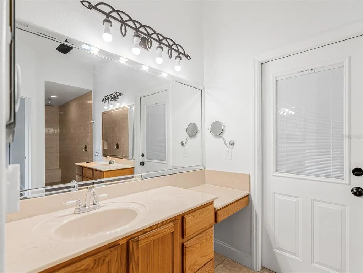
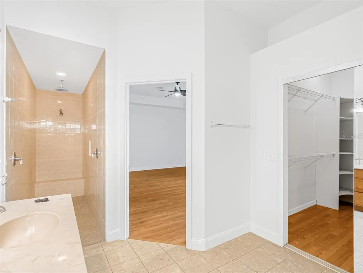
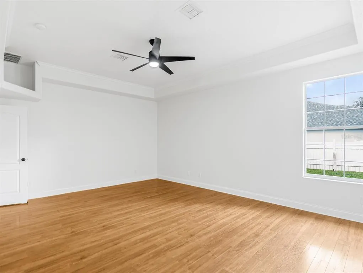
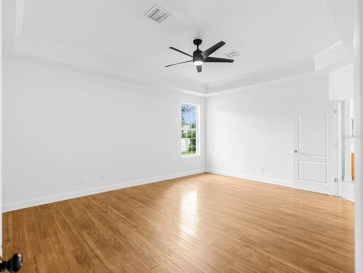
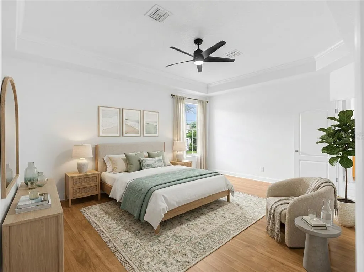
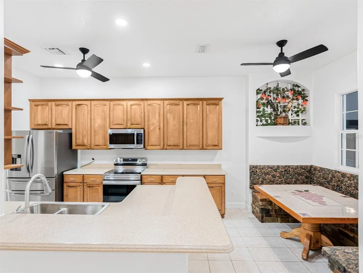
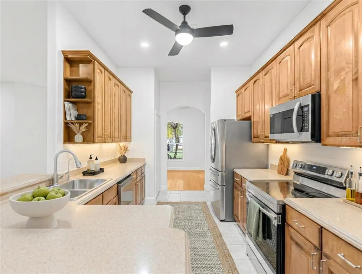
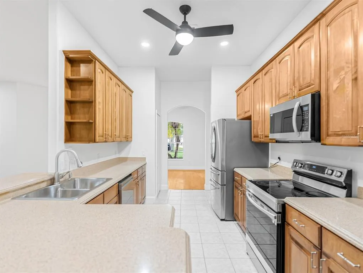
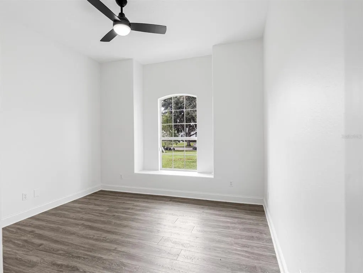
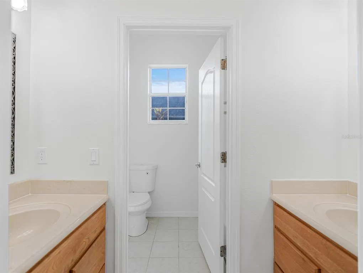
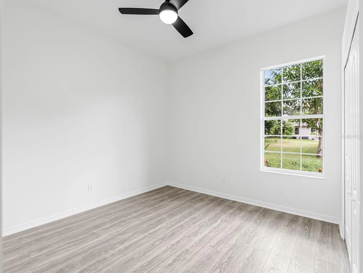
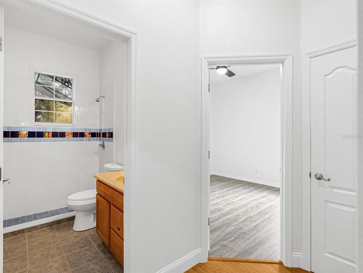
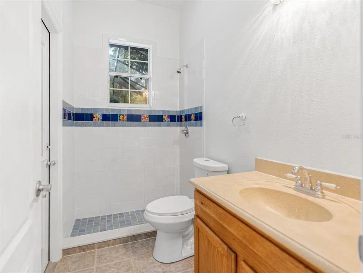
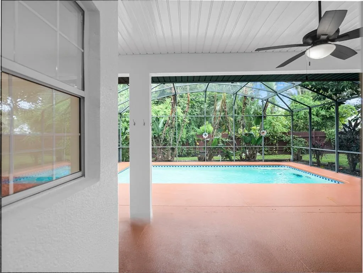
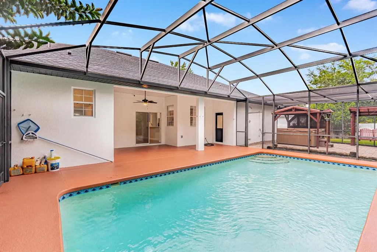
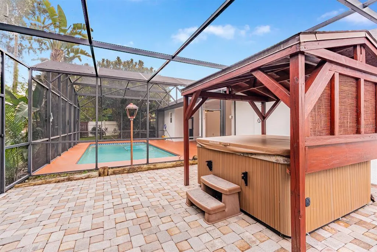
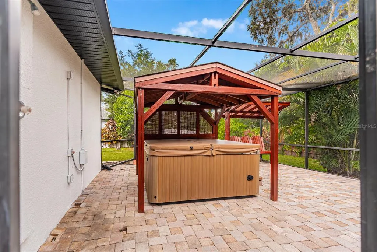
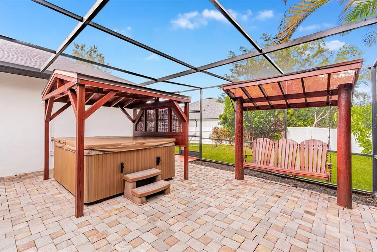
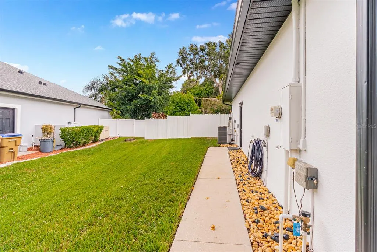
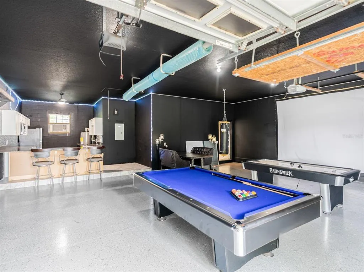
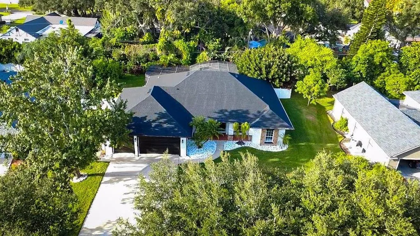
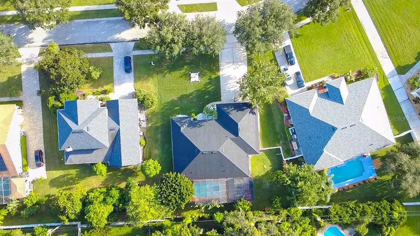
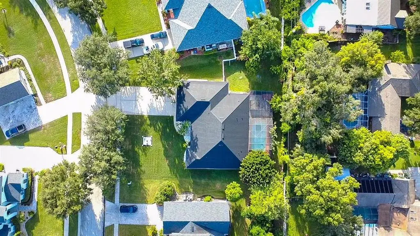
One or more photo(s) has been virtually staged. Spacious 4-bedroom, 3-bath pool home situated in the highly desirable, gated community of Taylor Ridge. Once you pass through the front gate, take a look around...you'll notice a well-kept, private neighborhood filled with numerous custom homes. As you approach 1670 Taylor Ridge, you'll be welcomed by a residence that has been freshly painted both inside and out, featuring a neutral color scheme, while the landscaping has been enhanced with an abundance of stones that give the home an elegant appearance. Upon entering through the front door, in addition to the fresh paint, you'll discover 10-foot ceilings, bamboo wood flooring throughout, and vinyl flooring in most of the bedrooms. The home is designed for privacy, boasting a formal living room and dining room that provide ample space for family gatherings. The kitchen is equipped with stone countertops and 42-inch cabinets that have been meticulously cared for, along with a breakfast area perfect for a quick meal. The kitchen flows into the family room, where you can enjoy movie nights by the electric fireplace, creating a cozy atmosphere during the winter months. From the family room, sliding doors lead to the screened-in, beautiful pool and lanai, which features a large, top-of-the-line jacuzzi, as well as an outdoor shower with both hot and cold water access. Guests and family will love spending time by the pool, as the backyard resembles a private oasis, complete with just the right amount of trees for privacy. In addition to the secluded yard, you must see the oversized 3-car garage. This incredible space can accommodate three vehicles or be shared between cars and a man cave/game room, complete with a kitchenette equipped with a full size refrigerator, a sink, a large ice maker, and a window unit AC. Currently, the garage is set up as a game room for the whole family to enjoy, featuring a ping pong table, pool table, heavy bag, table and chairs, stools, and fun lighting to create a great ambiance. The possibilities for this space are endless. The home also includes several unique features, including a saltwater softener system that services the entire home, a water filtration system located under the kitchen sink, newly installed toilets, a new hot water heater, an energy-efficient radiant barrier/thermal blanket for the roof, and the home has an energy-efficient insulated block exterior. For animal enthusiasts, you will appreciate the presence of a 360 Invisible Fence that has already been installed. The home in close to NeoCity, Downtown Kissimmee, The Lakefront, and you are not far from shopping, restaurants, major highways, the airport and Mickey. This homes is a must see and will not disappoint!
| Price History | |
|---|---|
| 12/19/2025 | Listed $665,000 |
| 1/9/2026 | 1$659,500 |
| 3/8/2026 | 2$649,500 |
| 3/25/2026 | 1$643,000 |
| 5/10/2026 | 1$637,000 |
| 5/31/2026 | 1$633,500 |
General Features
| Sewer | Public Sewer |
|---|---|
| Heating | Central |
| Cooling | Central Air |
| Utilities | BB/HS Internet Available,Cable Available,Public |
| Roof | Shingle |
| Appliances | Dishwasher,Disposal,Dryer,Electric Water Heater,Ice Maker,Kitchen Reverse Osmosis System,Microwave,Range,Refrigerator,Washer,Water Filtration System,Water Softener |
| Zoning | ORS1 |
| HOA Fee | 150 |
| Garage Spaces | 3 |
| Patio/Porch Features | Front Porch,Patio,Screened |
| Pool Features | Gunite,In Ground,Lighting,Outside Bath Access,Pool Sweep,Screen Enclosure |
| Security Features | Gated Community,Smoke Detector(s) |
| Construction Materials | Block,Stone,Stucco |
| Pets Allowed | Breed Restrictions,Yes |
| Year Built | 2004 |
| Levels | One |
| Property Subtype | Single Family Residence |
| Tax Year | 2025 |
| Ownership | Fee Simple |
| Community Features | Deed Restrictions,Gated Community - No Guard,Sidewalks |
| Assoc Fee Paid Per | Monthly |
| County | Osceola |
| New Construction | false |
| Property Type | Residential |
| Association Amenities | Gated |
| Attached Garage | true |
| Subdivision Name | TAYLOR RIDGE |
| Facing Direction | East |
| Garage Y/N | true |
| Total Rooms | 9 |
| Full Baths | 3 |
| Status | Active |
| Directions | From 192 East, turn right onto Cross Prairie Pkwy, (across from the turnpikes entrance) turn right onto Partin Settlement Rd, turn right onto Neptune Rd, turn left onto Kings Hwy, then right onto Taylor Ridge Loop. Gate Code needed to access community. |
| City | KISSIMMEE |
| Association Name | Empire Management Group/Stephanie Ramey |
| Senior Community Y/N | false |
| MLS Area | 34744 - Kissimmee |
| Lot Size Units | Square Feet |
| Lot Size Square Feet | 16074 |
| Carport Y/N | false |
| Listing Terms | Cash,Conventional,FHA,VA Loan |
| Spa Features | Above Ground |
| Land Lease Y/N | false |
| Tax Annual Amount | 4749 |
| Additional Parcels Y/N | false |
| Lease Considered Y/N | true |
| Virtual Tour | https://www.propertypanorama.com/instaview/stellar/S5135712 |
| Building Area Units | Square Feet |
| Living Area Units | Square Feet |
| Standard Status | Active |
| Occupancy Type | Owner |
| Tax Lot | 14 |
| Legal Description | TAYLOR RIDGE PB 13 PG 6-7 LOT 14 |
| Minimum Lease | 1-2 Years |
| Water Access Y/N | false |
| Monthly HOA Amount | 150 |
| Additional Rooms | Family Room,Formal Dining Room Separate,Formal Living Room Separate,Inside Utility |
| Water View Y/N | false |
| Flood Zone Code | X |
| In Law Suite YN | false |
| Flood Zone Code X | Yes |
Interior Features
| Interior Amenities | Ceiling Fan(s),Crown Molding,Eating Space In Kitchen,High Ceilings,Kitchen/Family Room Combo,Solid Surface Counters,Solid Wood Cabinets,Split Bedroom,Tray Ceiling(s),Walk-In Closet(s) |
|---|---|
| Flooring | Bamboo,Carpet,Vinyl,Hardwood |
| Furnished Y/N | Unfurnished |
| Fireplace Features | Decorative,Electric,Family Room |
| Total Stories | 1 |
| Air Conditioning Y/N | true |
| Heating Y/N | true |
| Fireplace Y/N | true |
| Laundry Features | Inside |
| Total Bedrooms | 4 |
| LivingAreaSource | Public Records |
| Total Baths | 3 |
Exterior Features
| Exterior Amenities | Irrigation System,Lighting,Outdoor Shower,Sidewalk |
|---|---|
| Vegetation | Mature Landscaping,Trees/Landscaped |
| Fencing | Fenced,Vinyl |
| Parking Features | Driveway,Garage Door Opener,Oversized |
| Lot Features | Sidewalk |
| Water Source | Public |
| Lot Size Area | 16074 |
| Foundation Details | Slab |
| Spa | true |
| Building Area Total | 3763 |
| Lot Dimensions | 107 x 153 |
| Lot Size Acres | 0.37 |
| Road Surface Type | Paved |
| Private Pool | true |
| Waterfront Y/N | false |
| Covered Spaces | 3 |
| Road Frontage Type | Street Paved,Private Road |
Amenities
- Foreclosure
- Views
- Short Sale
- New Construction
- Adult 55+
- Lease To Own
- No HOA Fees
- Furnished
- Primary On Main
- Air Conditioning
- Seller Finance
- Green
- Fixer Upper
- Horse
- Golf
- Fireplace
- Deck
- Garage
- Basement
- Pool
Property vs Single Family Average in 34744
Price
Taxes
Year Built

 Copyright © MFRMLS.com All information deemed reliable but not guaranteed. All properties are subject to prior sale, change or withdrawal. Neither listing broker(s) or information provider(s) shall be responsible for any typographical errors, misinformation, misprints and shall be held totally harmless. Listing(s) information is provided for consumers personal, non-commercial use and may not be used for any purpose other than to identify prospective properties consumers may be interested in purchasing. Information on this site was last updated Last updated on September 14, 2026 6:31 PM UTC The listing information on this page last changed on Last updated on September 14, 2026 6:31 PM UTCd. The data relating to real estate for sale on this website comes in part from the Internet Data Exchange program of MFR MLS.
All information deemed reliable but not guaranteed. All properties are subject to prior sale, change or withdrawal. Neither listing broker(s) or information provider(s) shall be responsible for any typographical errors, misinformation, misprints and shall be held totally harmless. Listing(s) information is provided for consumers personal, non-commercial use and may not be used for any purpose other than to identify prospective properties consumers may be interested in purchasing.
Updated on September 14, 2026 6:31 PM UTC
Copyright © MFRMLS.com All information deemed reliable but not guaranteed. All properties are subject to prior sale, change or withdrawal. Neither listing broker(s) or information provider(s) shall be responsible for any typographical errors, misinformation, misprints and shall be held totally harmless. Listing(s) information is provided for consumers personal, non-commercial use and may not be used for any purpose other than to identify prospective properties consumers may be interested in purchasing. Information on this site was last updated Last updated on September 14, 2026 6:31 PM UTC The listing information on this page last changed on Last updated on September 14, 2026 6:31 PM UTCd. The data relating to real estate for sale on this website comes in part from the Internet Data Exchange program of MFR MLS.
All information deemed reliable but not guaranteed. All properties are subject to prior sale, change or withdrawal. Neither listing broker(s) or information provider(s) shall be responsible for any typographical errors, misinformation, misprints and shall be held totally harmless. Listing(s) information is provided for consumers personal, non-commercial use and may not be used for any purpose other than to identify prospective properties consumers may be interested in purchasing.
Updated on September 14, 2026 6:31 PM UTC
 Copyright Southeast Florida Multiple Listing Service © 2026. Accuracy of listing information is not guaranteed. Listing information is provided for personal consumer, non-commercial use, solely to identify potential properties for potential purchase. All other use is strictly prohibited, is a violation of the terms of use, and may violate federal and state law.
Data Last Updated: September 14, 2026 7:41 PM UTC
Copyright Southeast Florida Multiple Listing Service © 2026. Accuracy of listing information is not guaranteed. Listing information is provided for personal consumer, non-commercial use, solely to identify potential properties for potential purchase. All other use is strictly prohibited, is a violation of the terms of use, and may violate federal and state law.
Data Last Updated: September 14, 2026 7:41 PM UTC
 © 2026 Greater Alabama MLS. IDX information is provided exclusively for consumers personal, non-commercial use and may not be used for any purpose other than to identify prospective properties consumers may be interested in purchasing. IDX content is not guaranteed accurate by the MLS or LoKation Real Estate - South East Florida. Data last updated: September 14, 2026 7:34 PM UTC
 Information is deemed to be reliable, but is not guaranteed. © 2026 MLS and FBS. Prepared by Florida Keys MLS, Inc. on September 14, 2026 7:30 PM UTC The information on this sheet has been made available by the MLS and may not be the listing of the provider. The data relating to real estate for sale on this web site comes in part from the Florida Keys MLS, Inc. Information provided is deemed reliable but not guaranteed. All properties are subject to prior sale, change or withdrawal. The information
 All information deemed reliable but not guaranteed. All properties are subject to prior sale, change or withdrawal. Neither listing broker(s) or information provider(s) shall be responsible for any typographical errors, misinformation, misprints and shall be held totally harmless. Listing(s) information is provided for consumer's personal, non-commercial use and may not be used for any purpose other than to identify prospective properties consumers may be interested in purchasing. The data relating
